
Hardres Street, Ramsgate
Three contemporary townhouses reconnecting Ramsgate’s historic streetscape
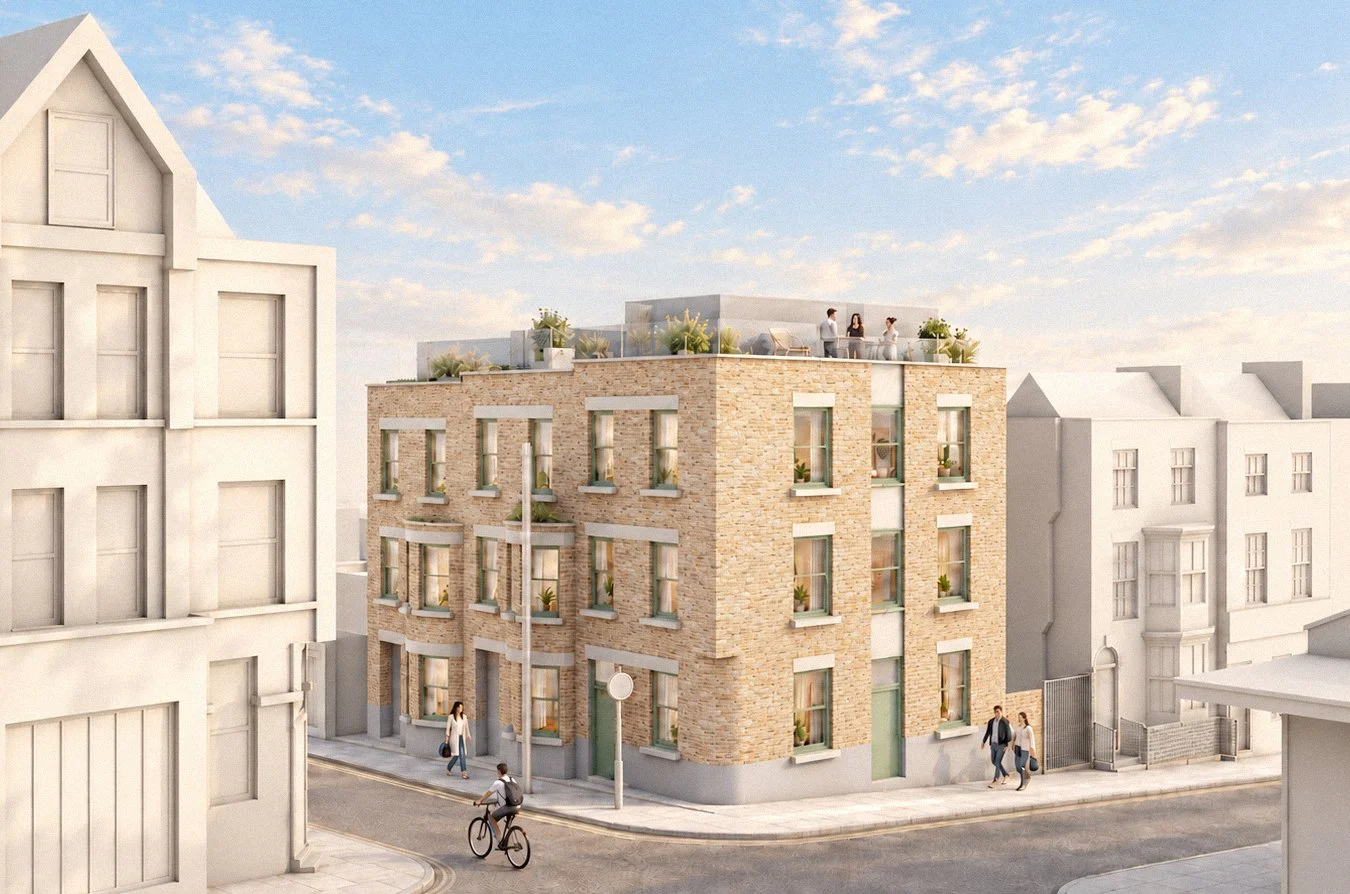
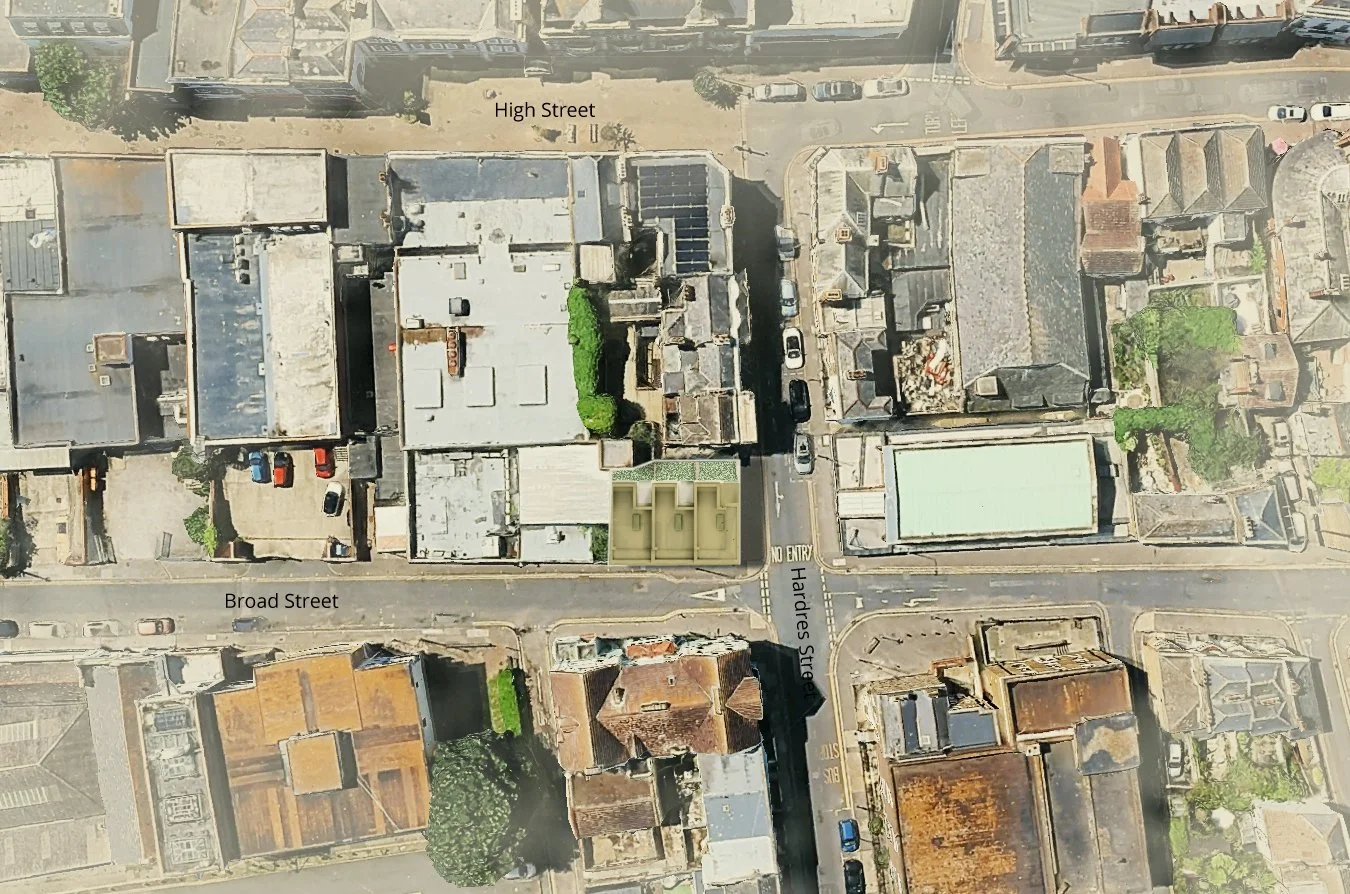
Occupying a prominent but ‘gritty’ corner at the junction of Hardres Street and Broad Street, just behind Ramsgate’s High Street, this project transforms an underused brownfield delivery yard into three contemporary homes within the Ramsgate Conservation Area.
The site has a fascinating history. Once occupied by nineteenth-century buildings, including premises associated with Bligh General Printer and The Kent Coast Times, the plot was cleared during the twentieth century to accommodate a service yard for the former Marks & Spencer store. Its redevelopment offers an opportunity to restore the historic street frontage and bring residential life back to this overlooked corner of the town centre.
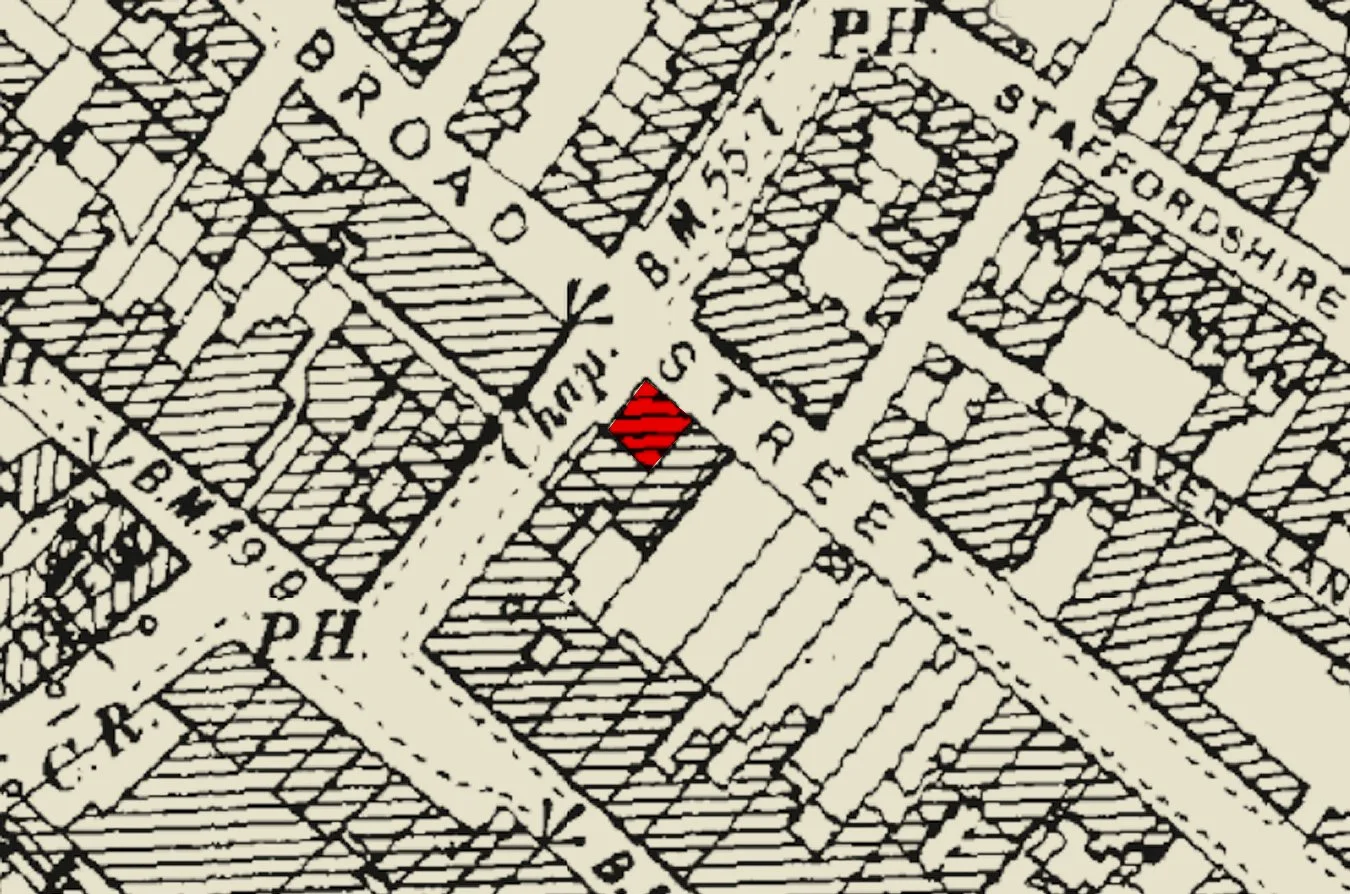
Historic Map c. 1897 demonstrating a building had existed upon the corner plot.
© KCC Historic Maps

The former 5 Hardres Street building: Bligh General Printer & The Kent Coast Times, the crowd celebrate laying of the foundation stone to the new Methodist Church c1954. © Michaels Bookshop in Ramsgate
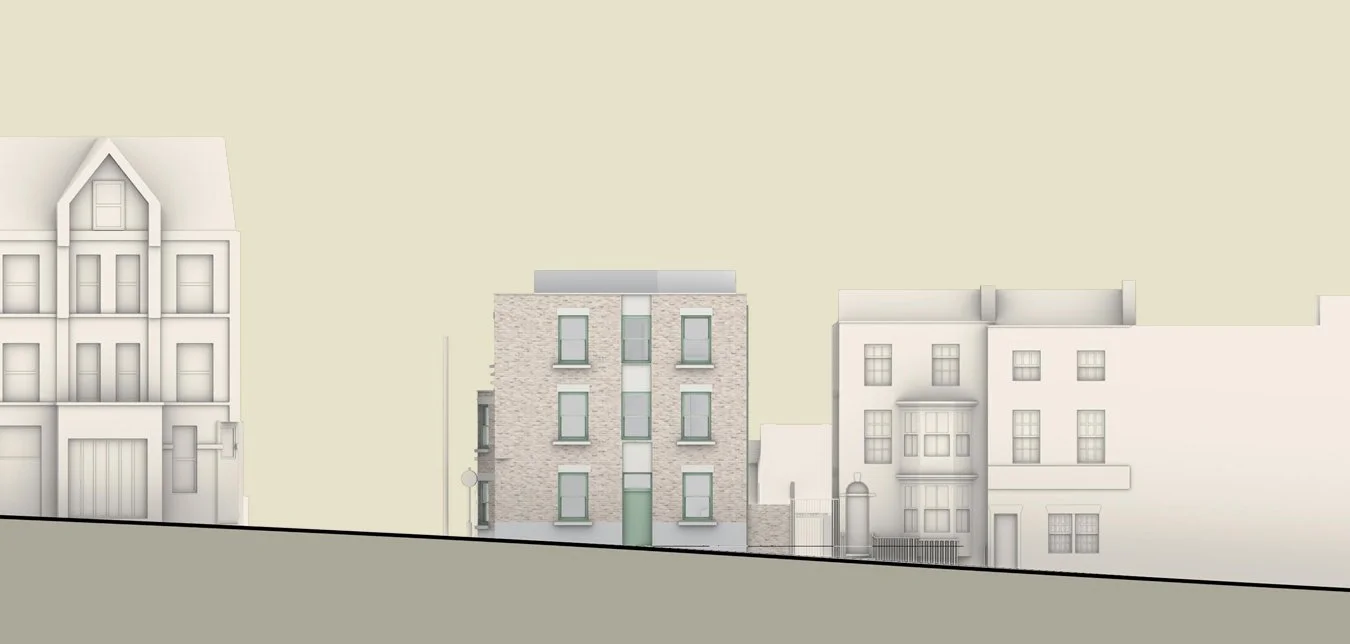
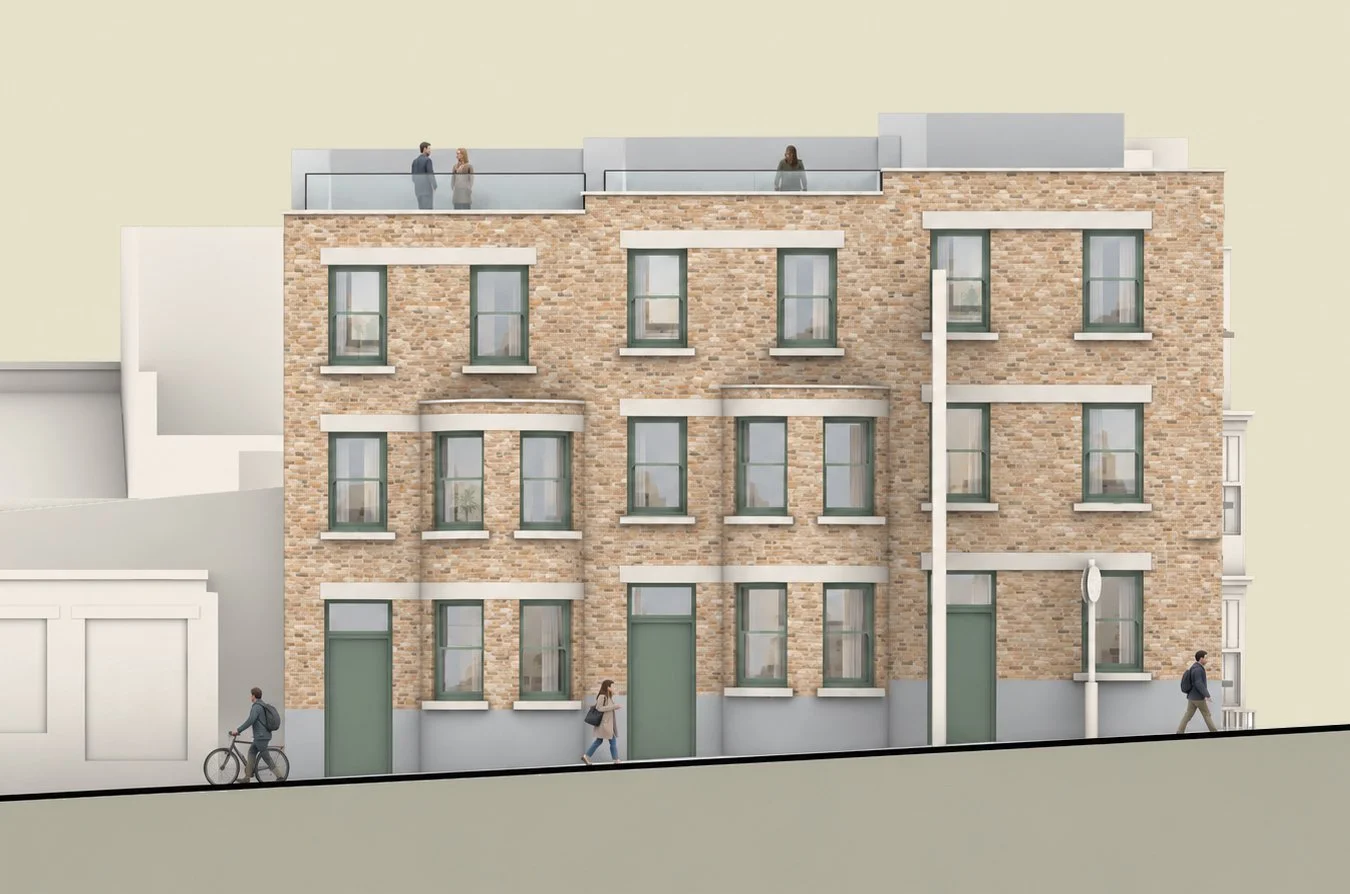
Hardres Street Elevation
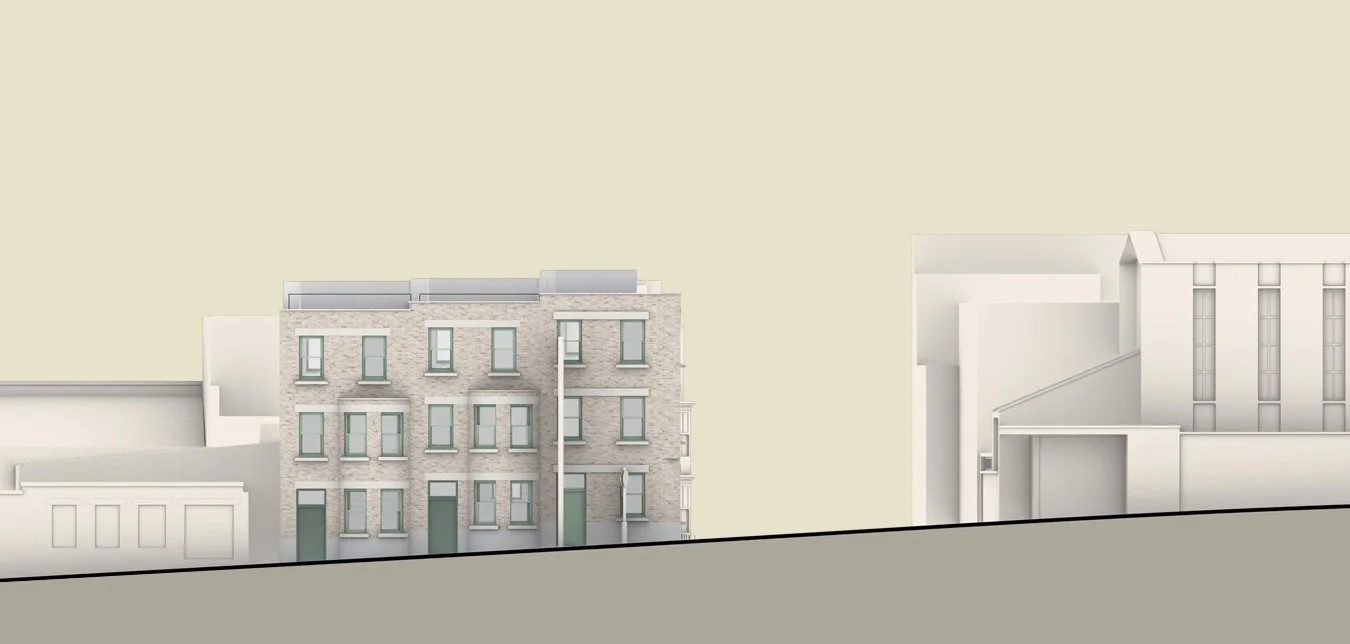
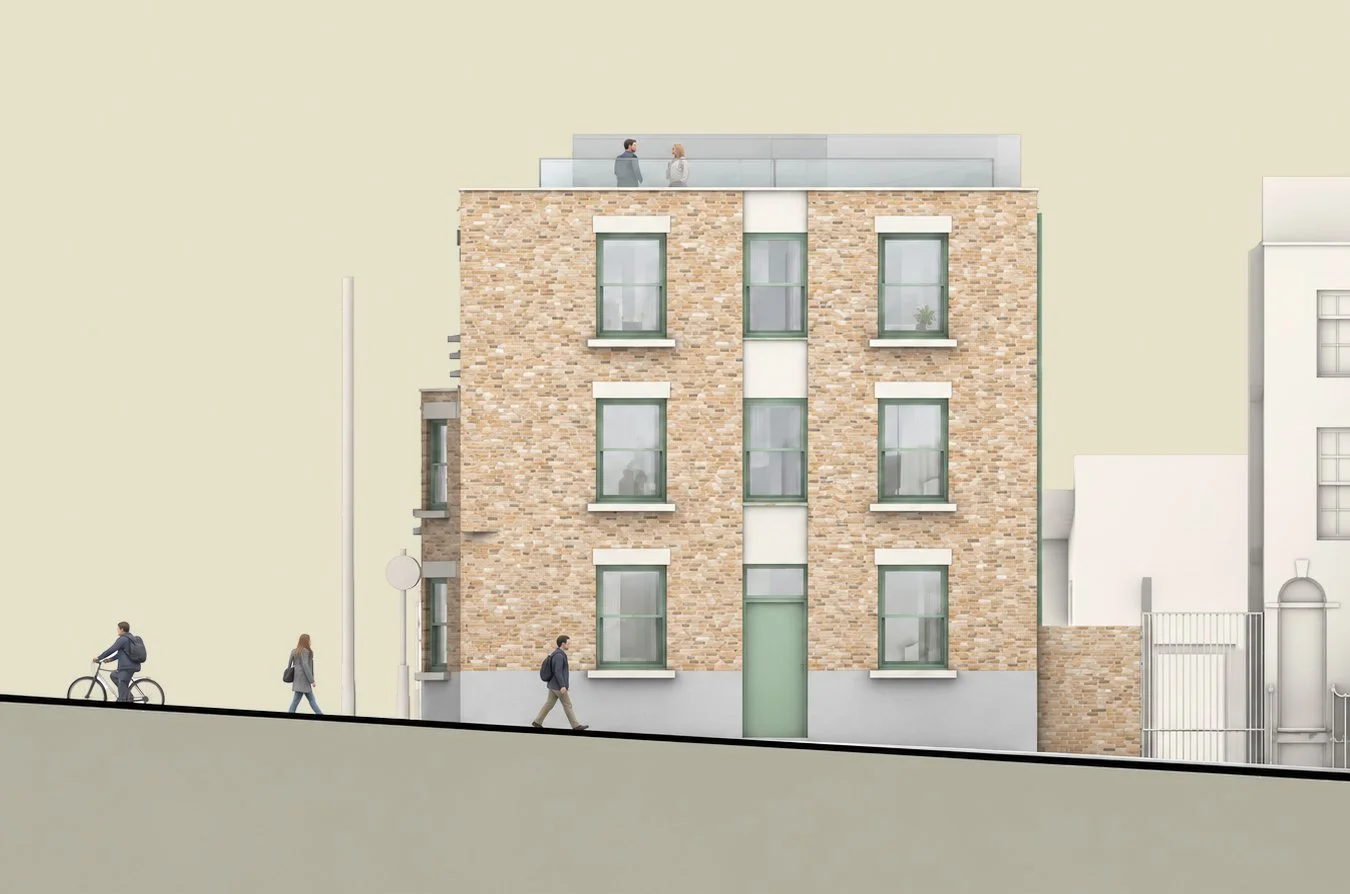
Broad Street Elevation
Drawing inspiration from the surrounding Georgian terraces, the architecture introduces three narrow-fronted townhouses with carefully proportioned windows, buff brickwork, cast stone detailing and distinctive green joinery. The corner house turns onto Hardres Street, while the stepped rear elevations reinterpret the traditional closet-wing extensions characteristic of neighbouring historic properties.
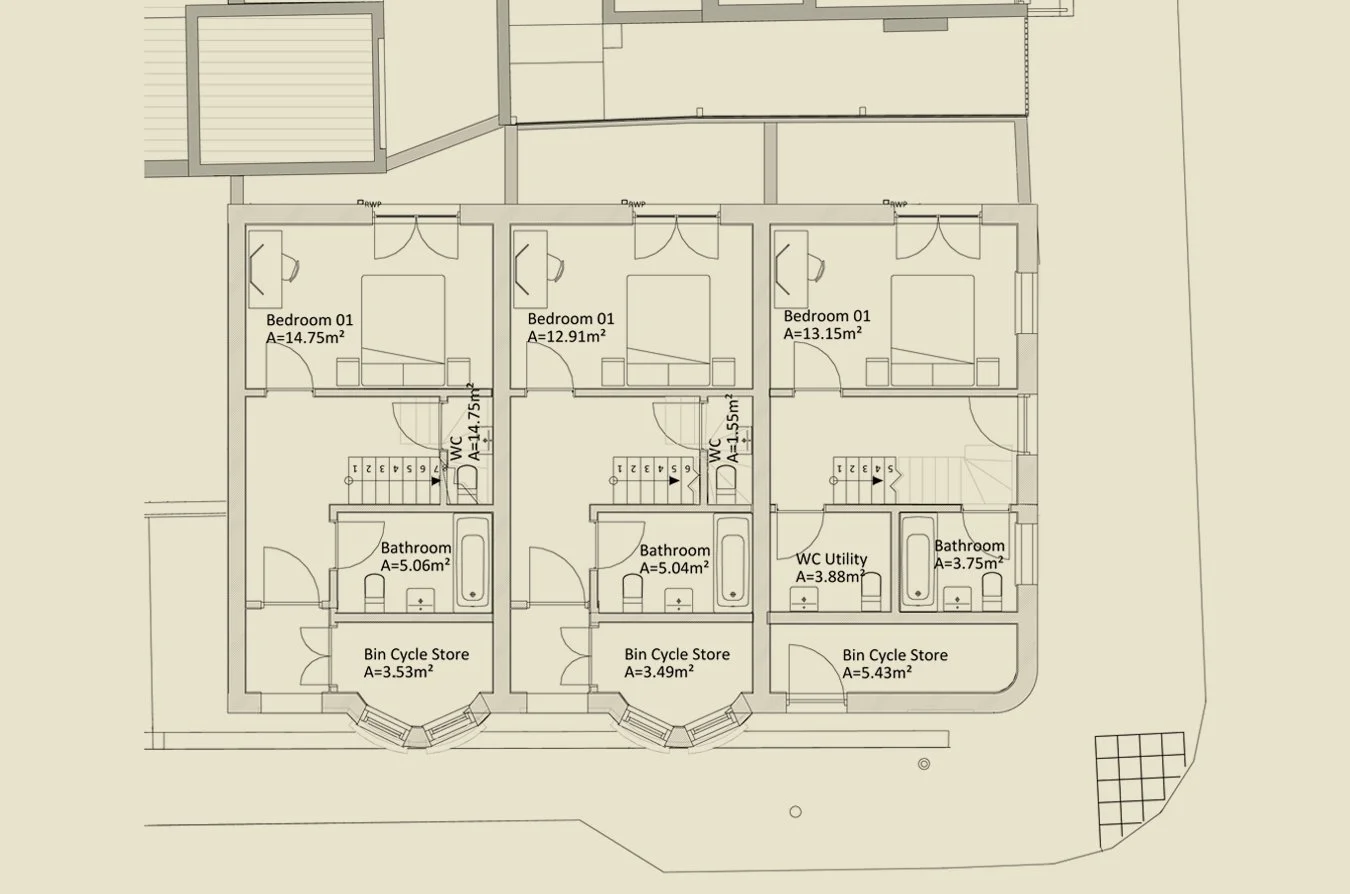
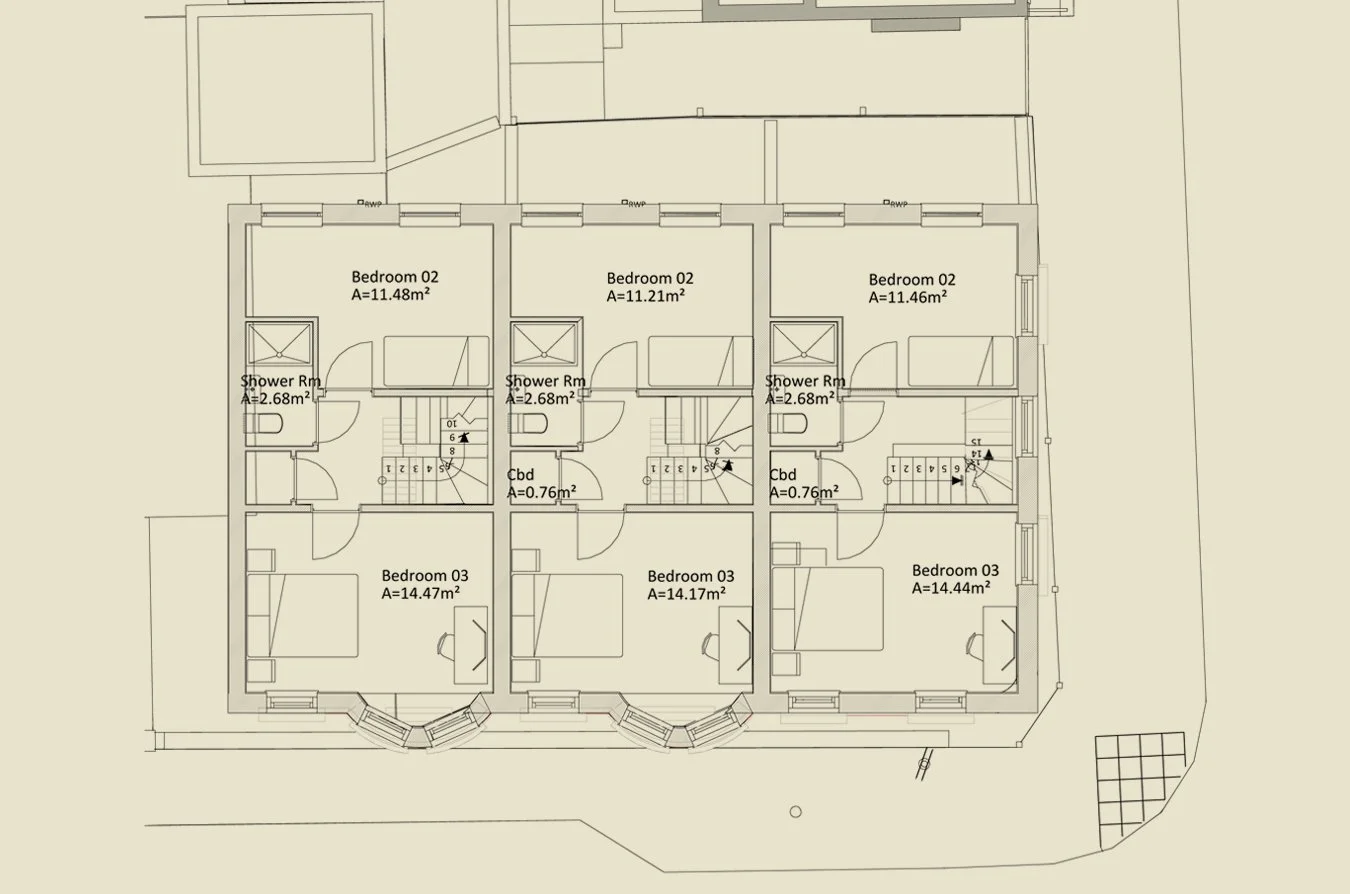
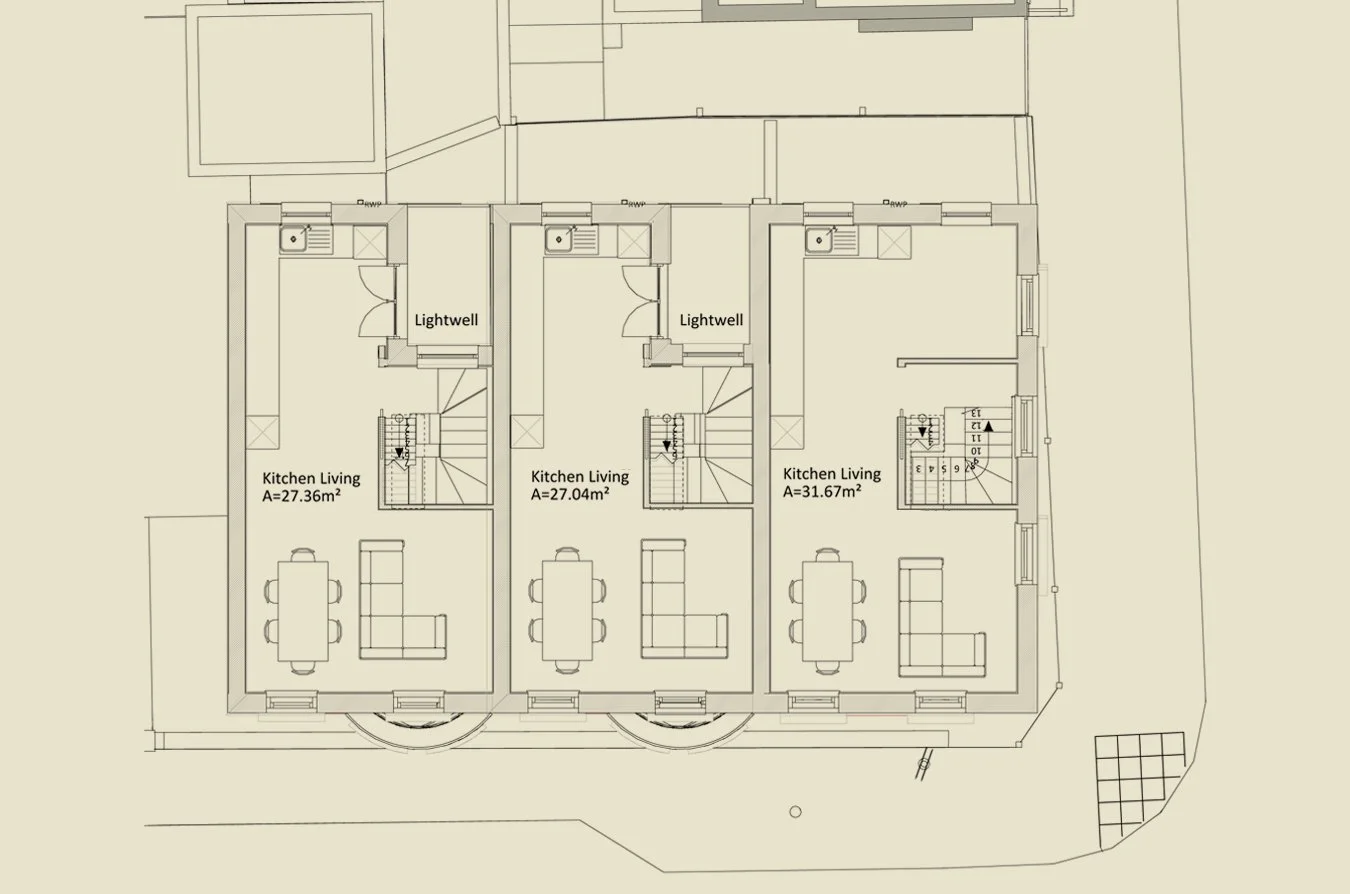
Each three-bedroom home adopts an innovative ‘upside-down’ arrangement, positioning open-plan living spaces on the upper floor to maximise natural daylight and views across the surrounding townscape. Private roof terraces, balconies and small courtyard spaces provide valuable outdoor amenity within this compact urban setting, with opportunities for planting and biodiversity.
The design carefully balances contemporary living with the character of the conservation area, making efficient use of previously developed land while strengthening the architectural continuity of Broad Street and Hardres Street. With shops, public transport and local amenities within walking distance, the scheme also supports a more sustainable, pedestrian-friendly approach to town-centre living.
Planning permission was secured in October 2026 on behalf of Cross & Pillory Developments Ltd, following a considered design process responding to the site's historic context and neighbouring buildings.
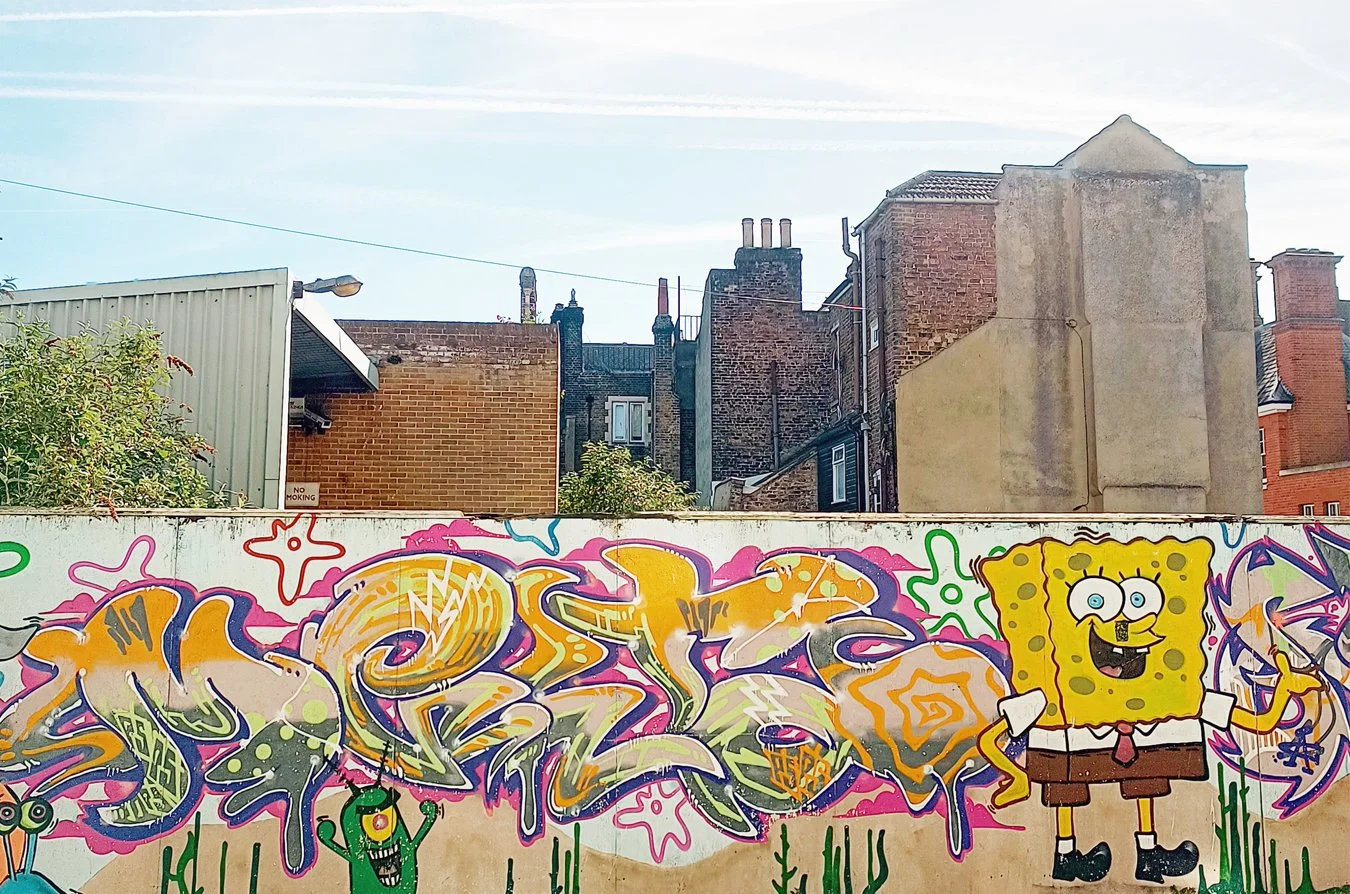
Existing site photos