The Brutalist Extension, Ramsgate
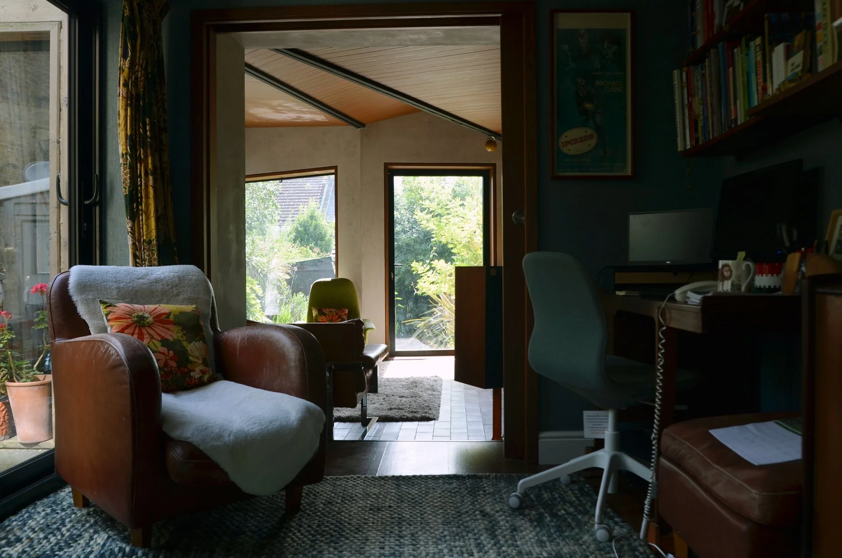
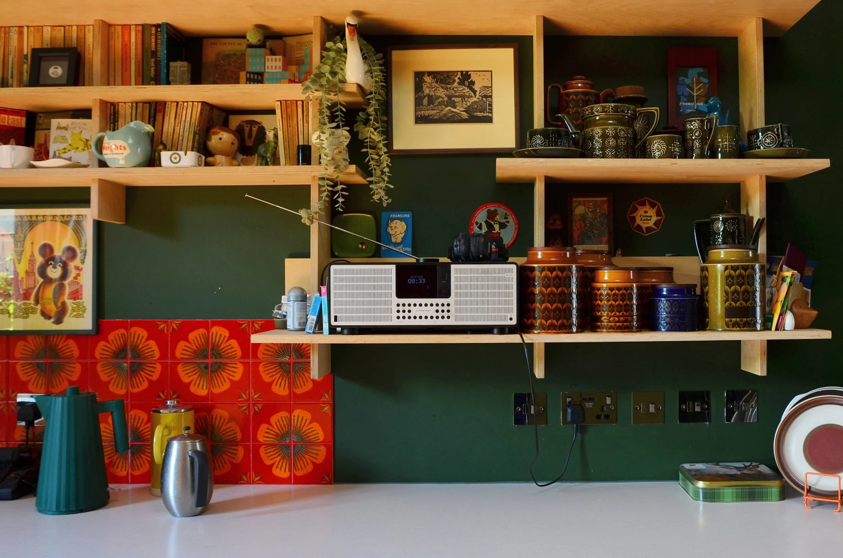
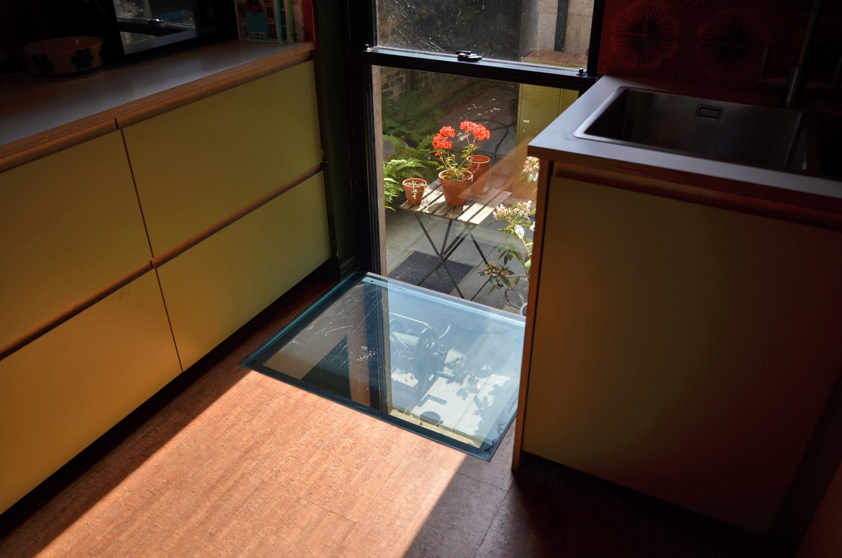
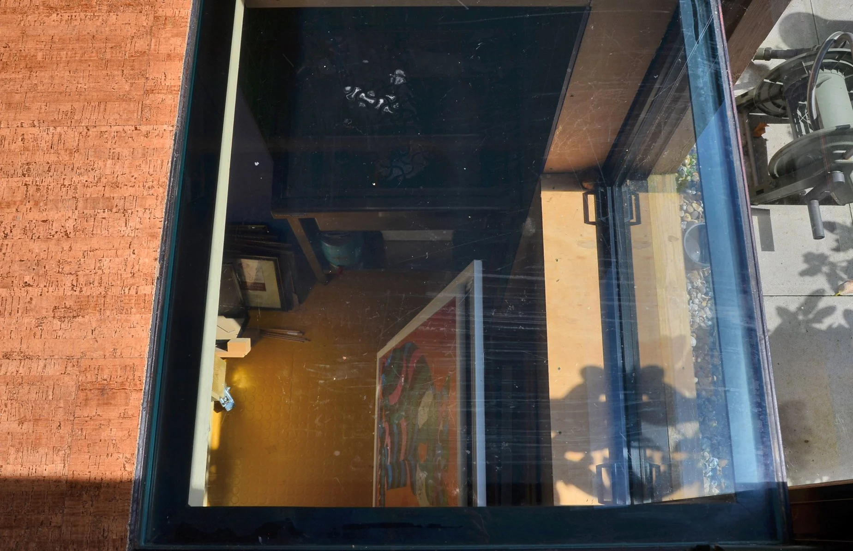
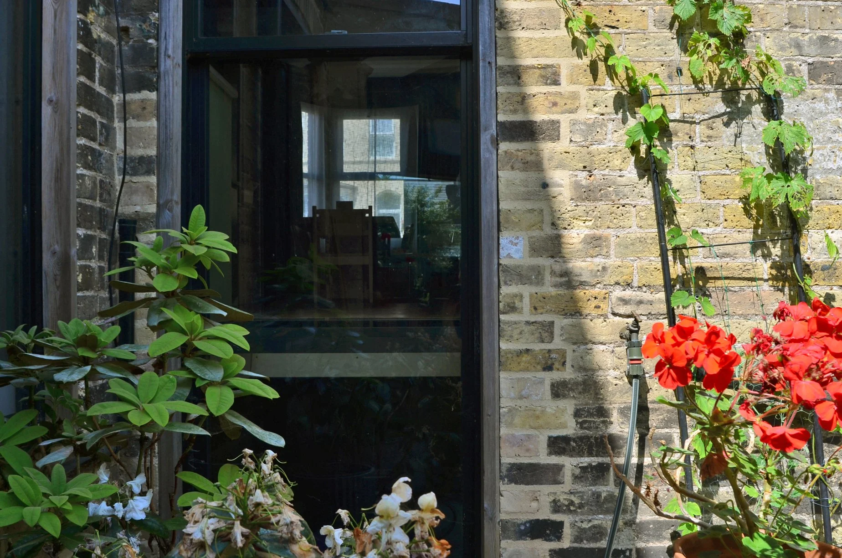
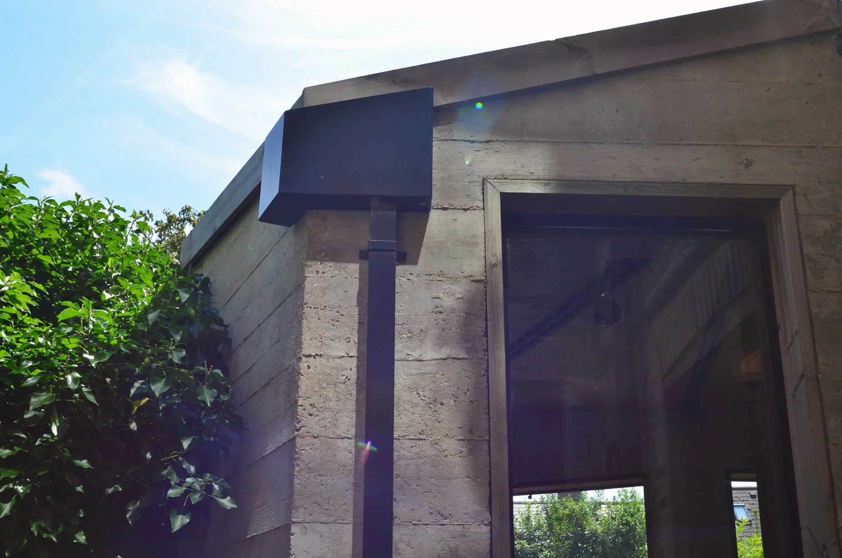
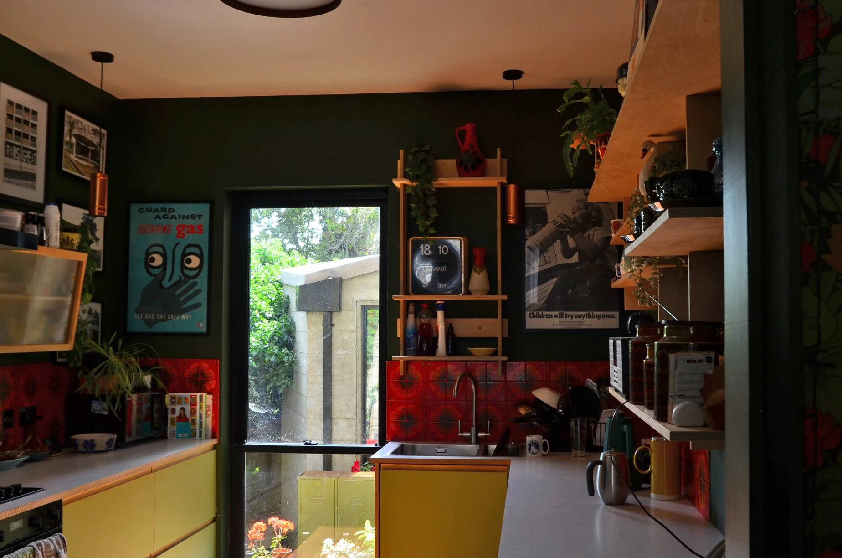
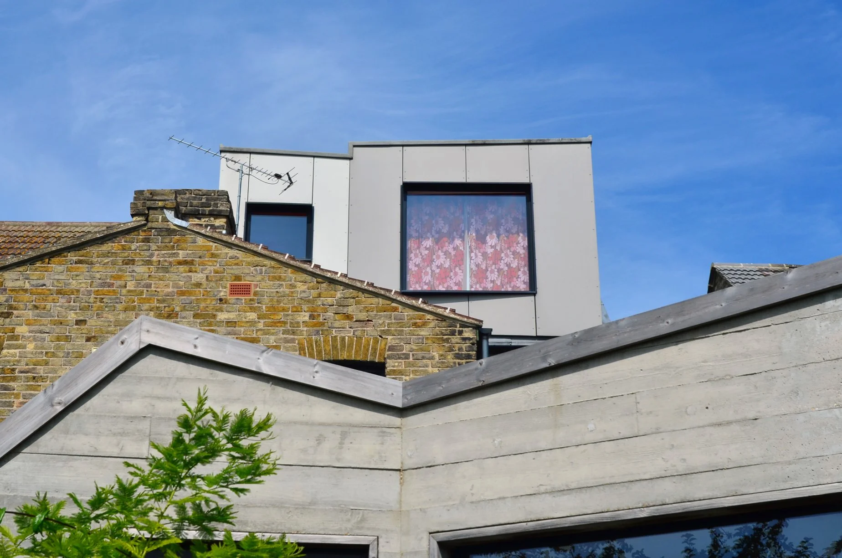
This distinctive Ramsgate project transforms a modest house through a carefully composed rear extension, loft conversion and interior reworking, creating a home shaped around art, landscape and relaxed living.
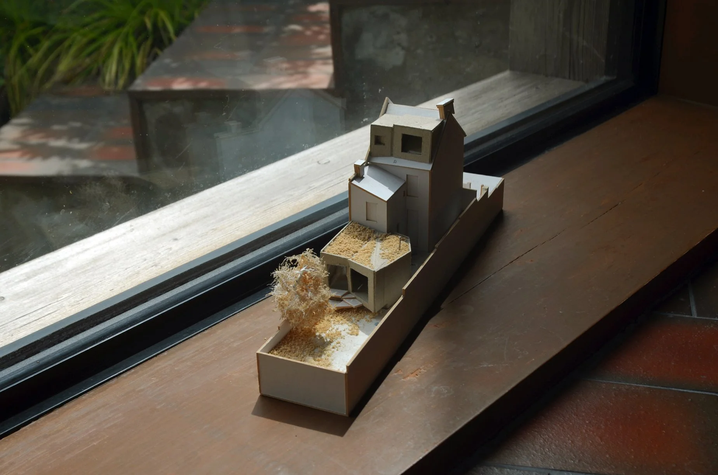
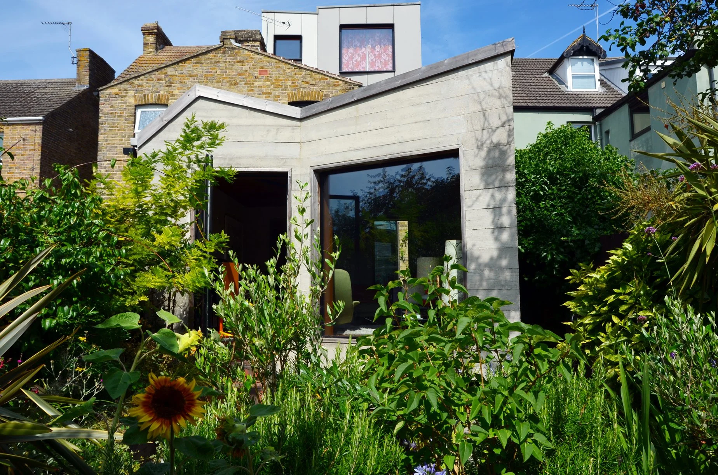
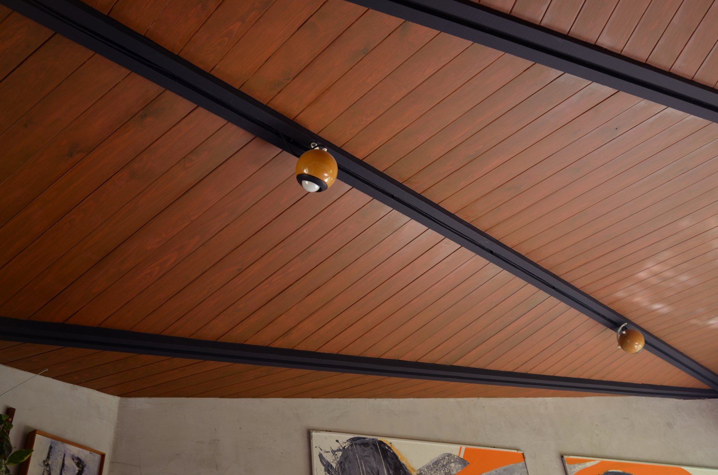
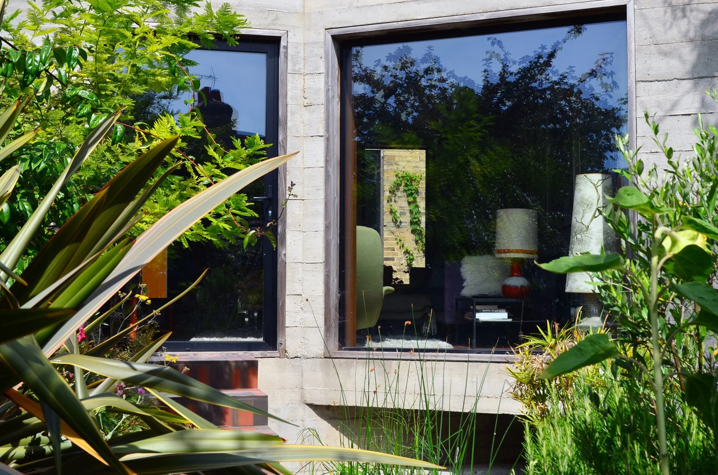
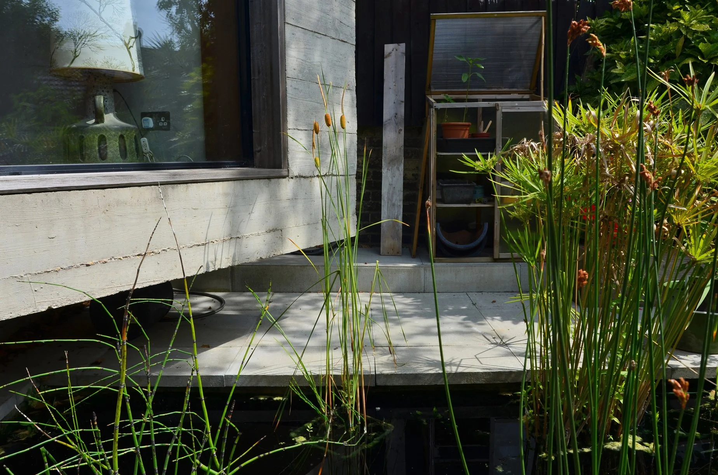
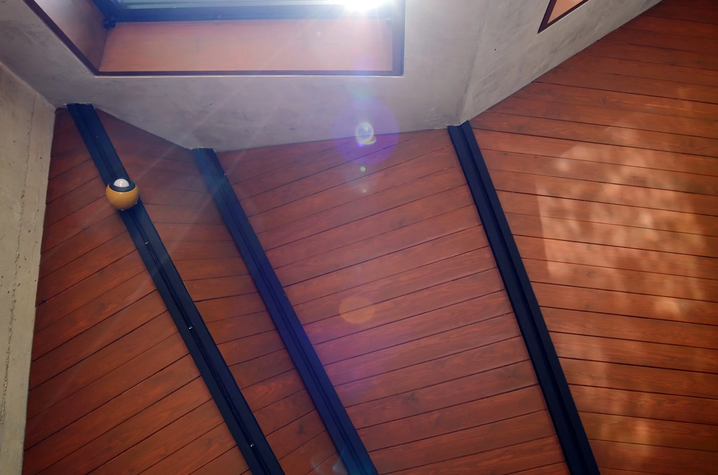
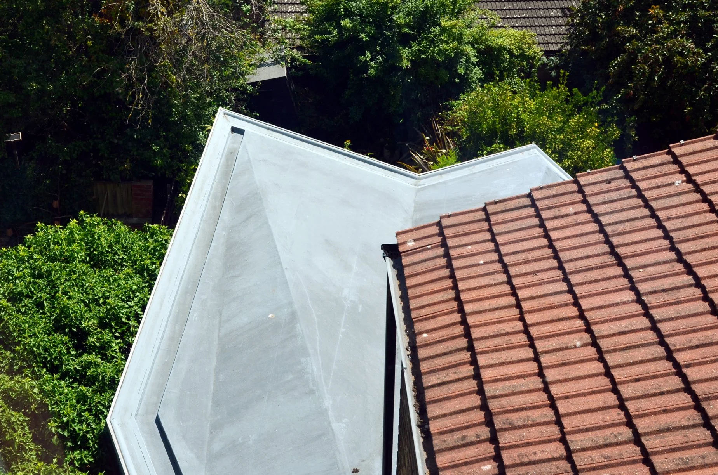
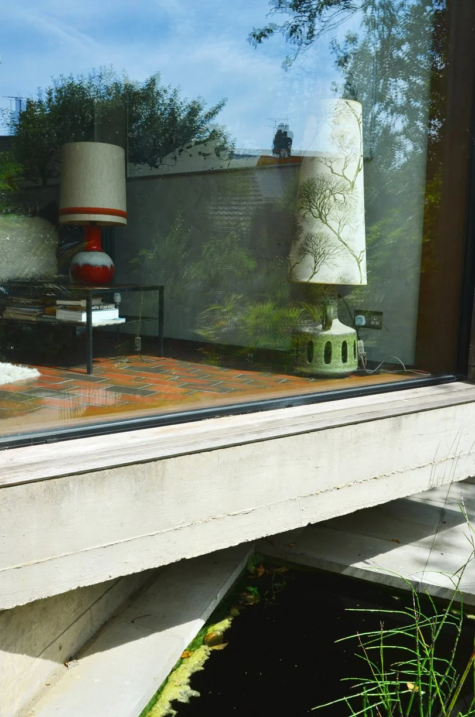
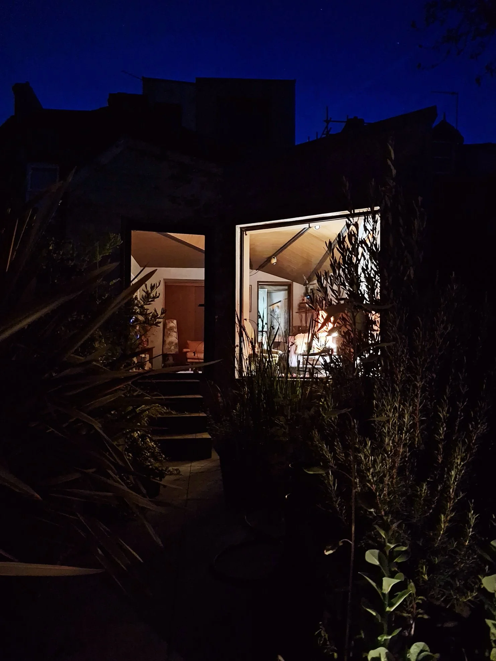
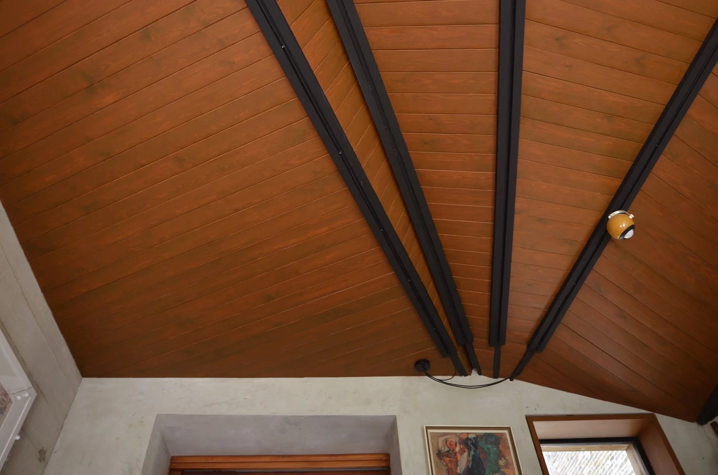
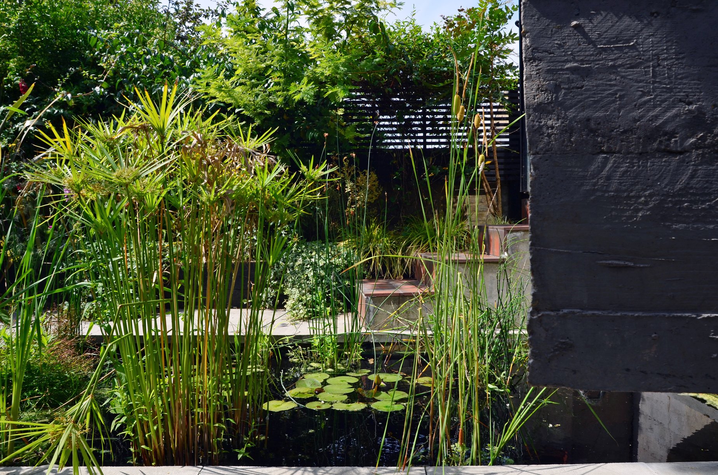
The new extension is formed in board-marked concrete, its irregular geometry responding to the existing house and the changing levels of the garden. Large openings frame dense planting, while the structure steps down towards a secluded courtyard and cantilevers above a reflecting pool. Overhead, a timber-boarded soffit follows the folds of the articulated roof, bringing warmth and rhythm to the robust external form.
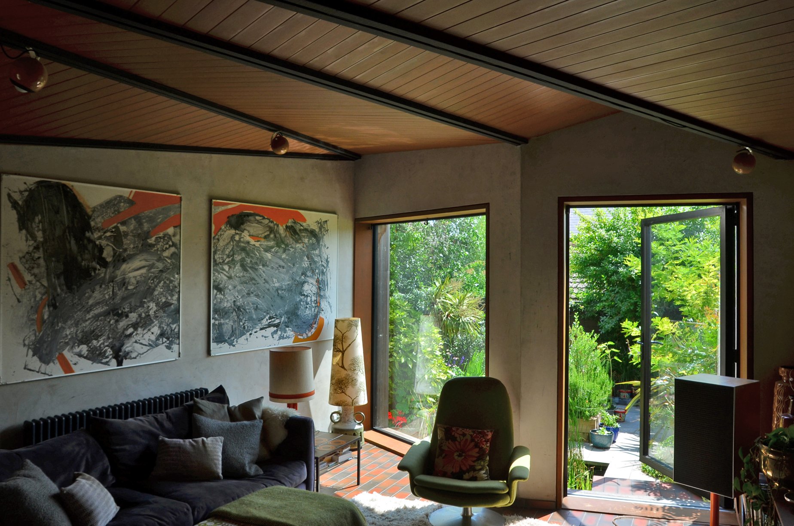
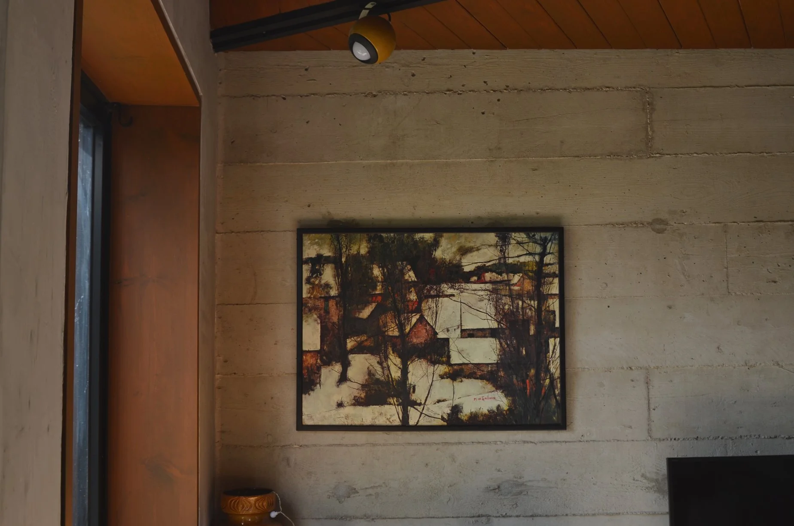
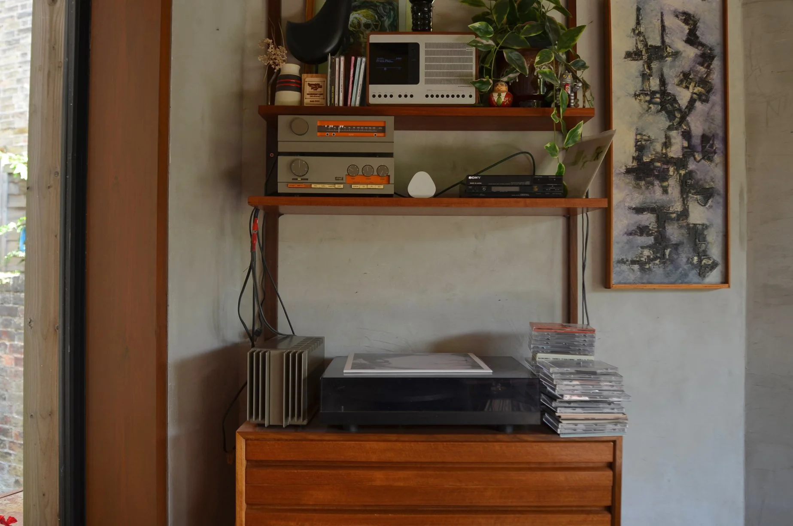
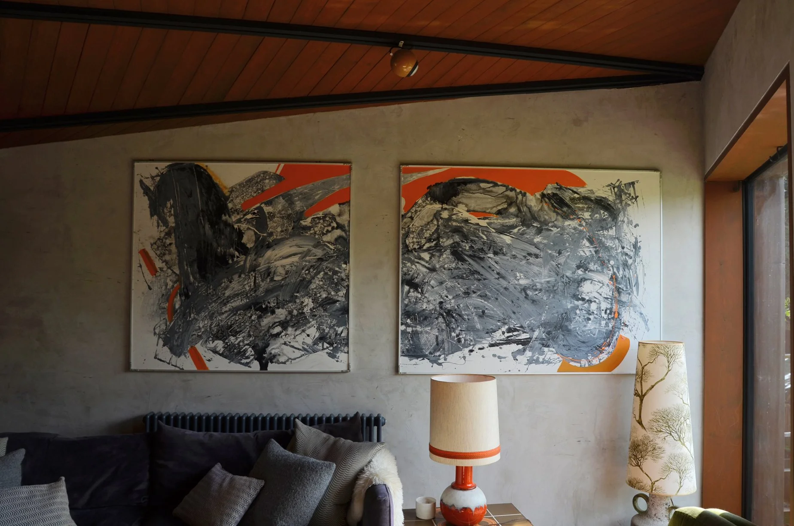
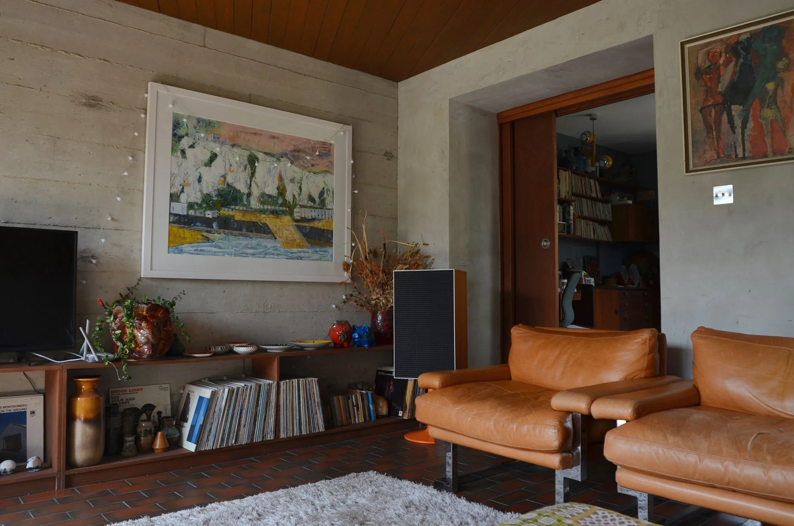
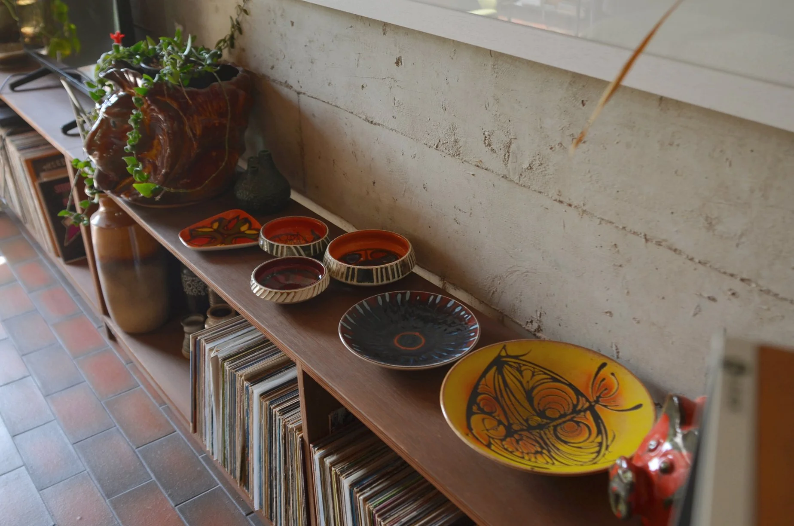
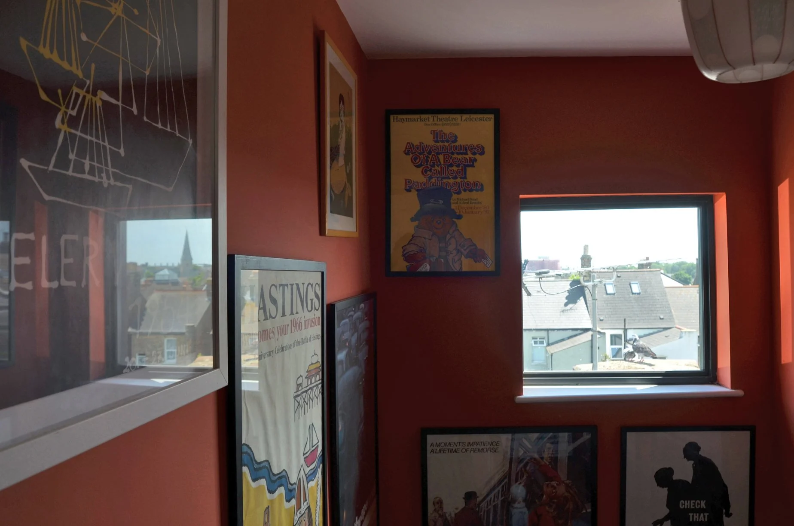
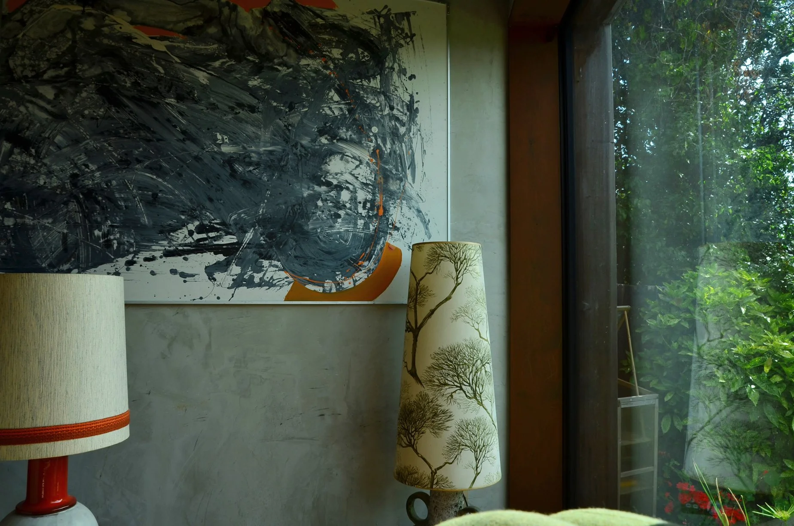
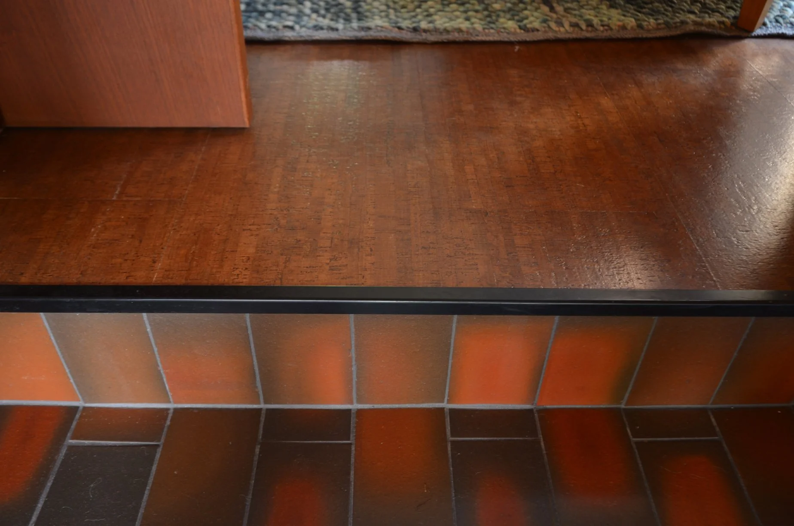
Inside, exposed concrete, brick tiles, dark beams and timber create a deliberately strong material palette, influenced by British Brutalism and softened by low seating, warm lighting and the clients’ collection of art, furniture and objects from the 1960s and 1970s.
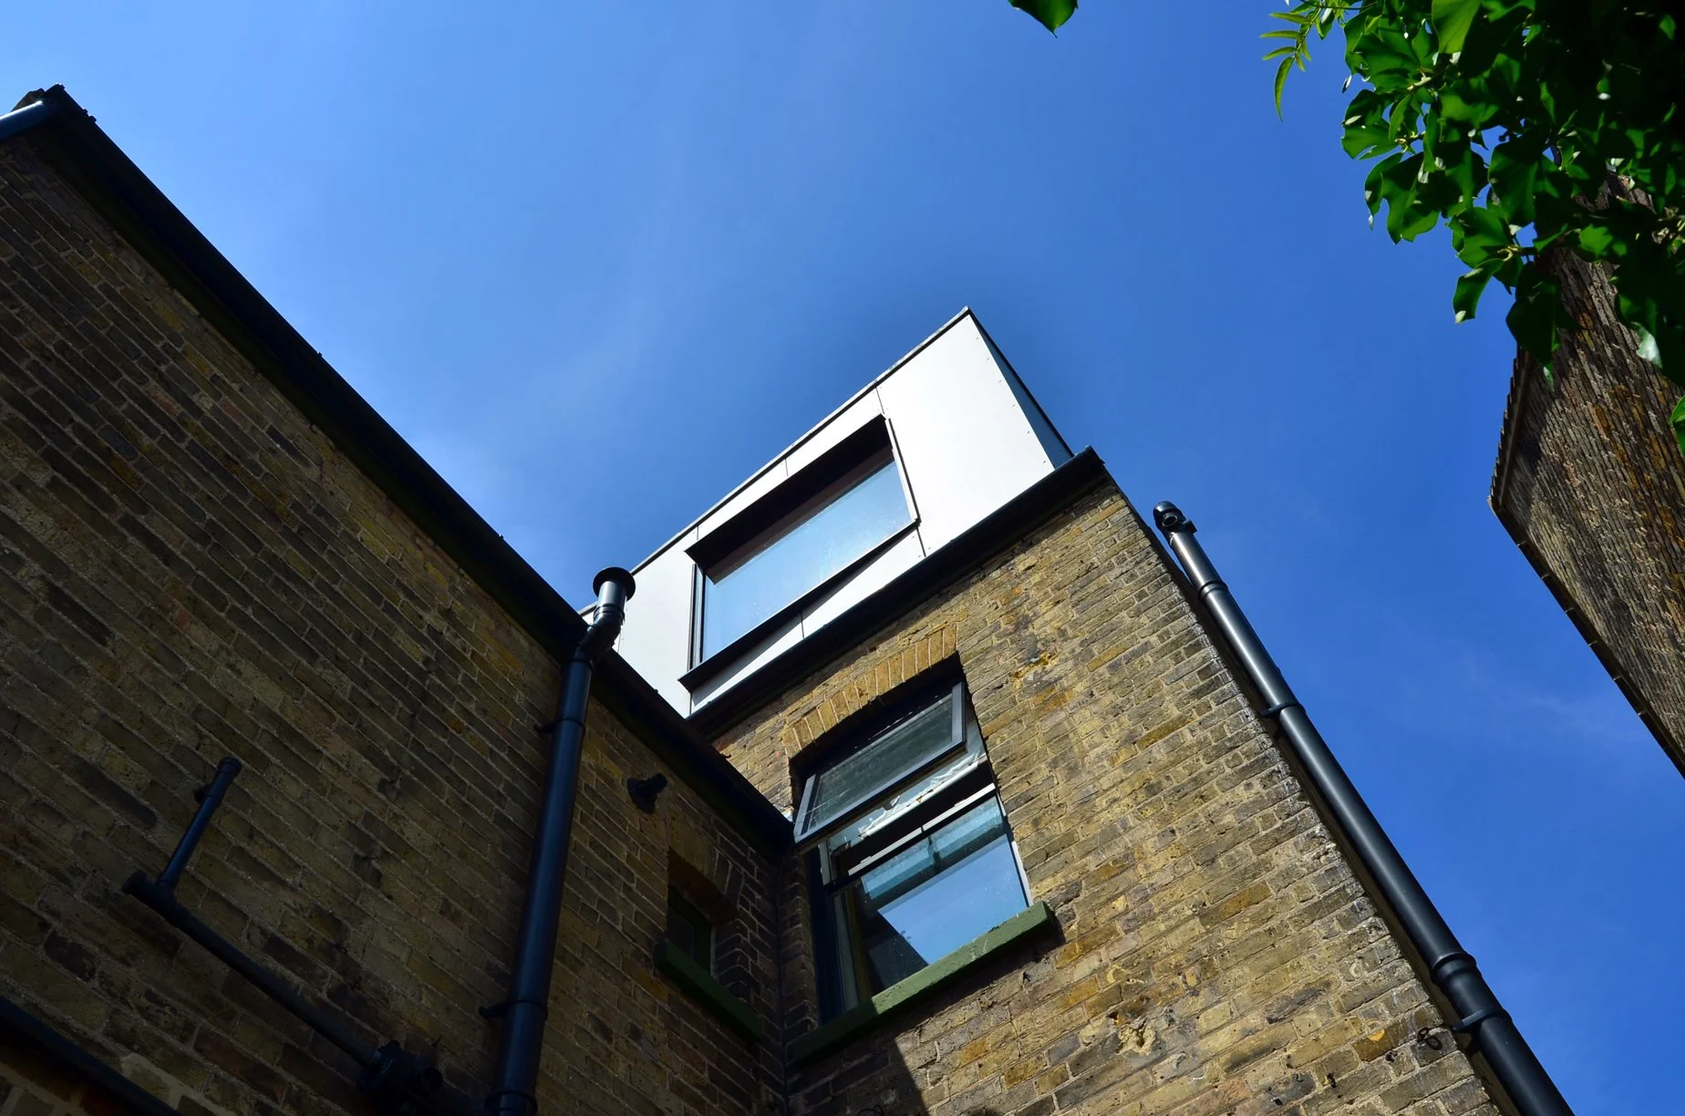
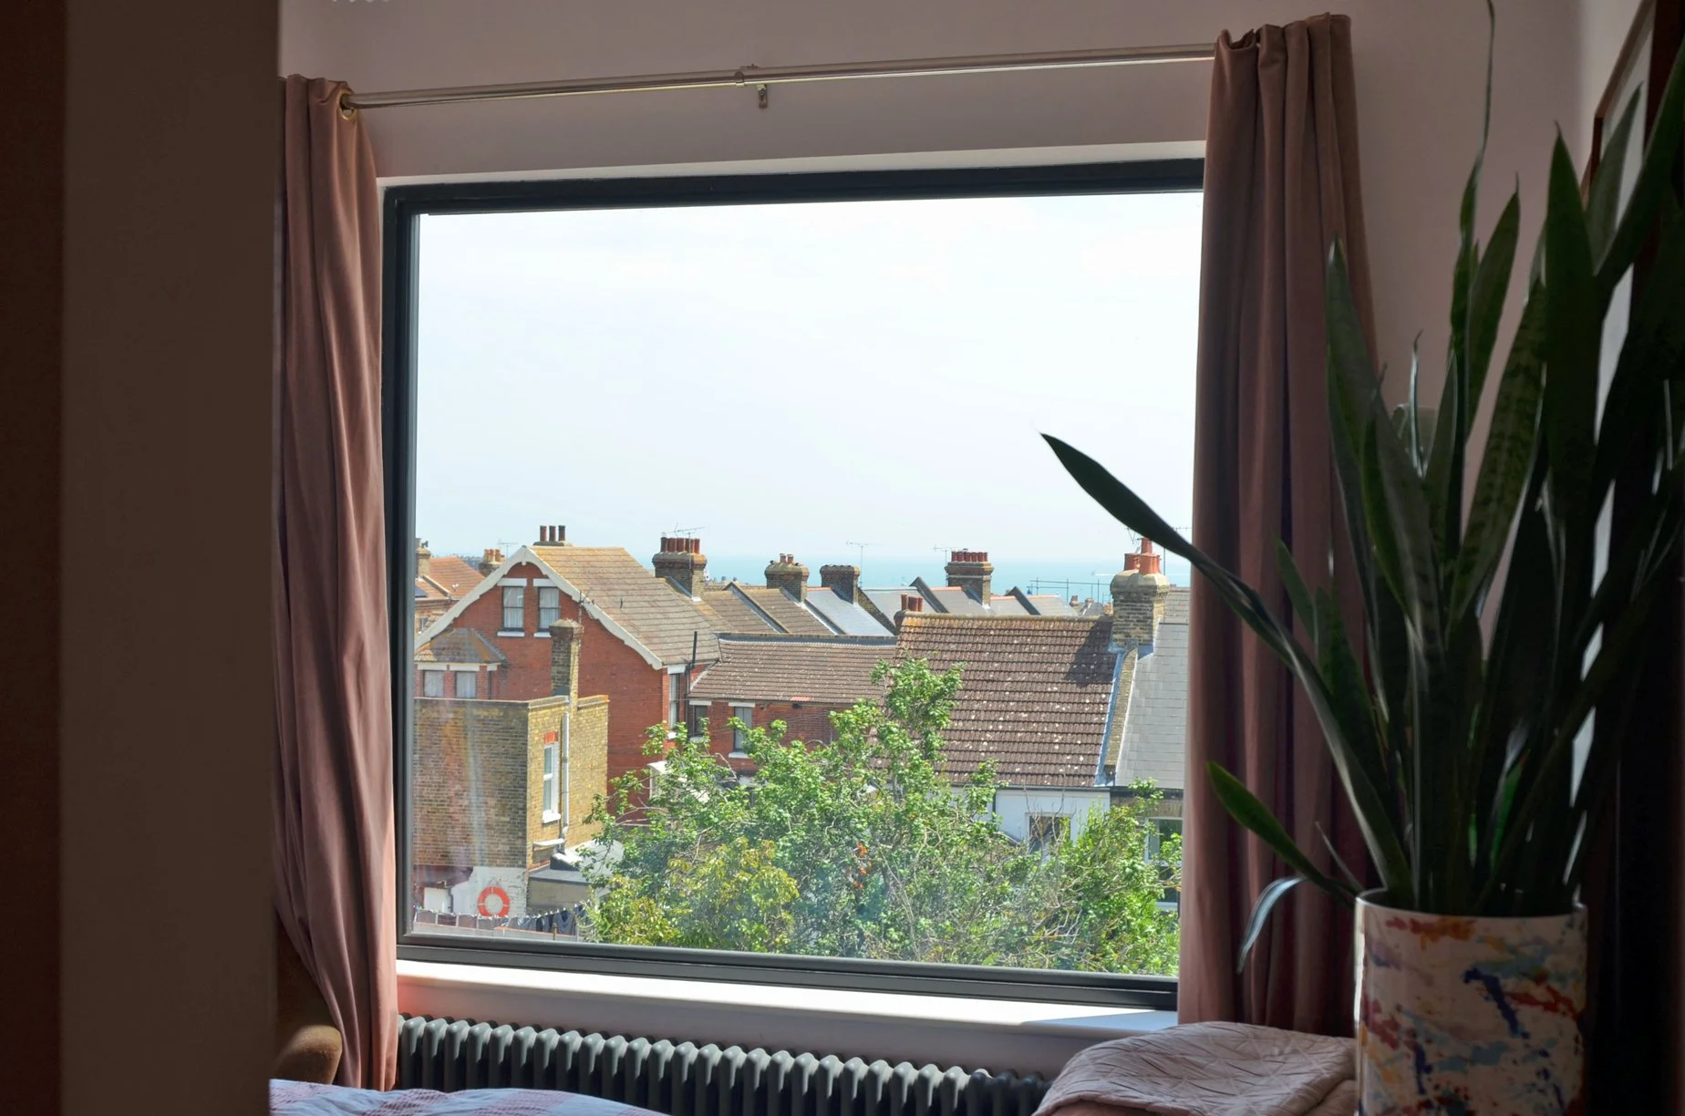
Above, the loft conversion introduces a contrasting but equally characterful intervention, culminating in a panoramic window with long views towards the English Channel.
Revisited several years after completion, the project has matured beautifully: the concrete has weathered, the planting has grown around it and the architecture now feels firmly embedded within its garden setting.
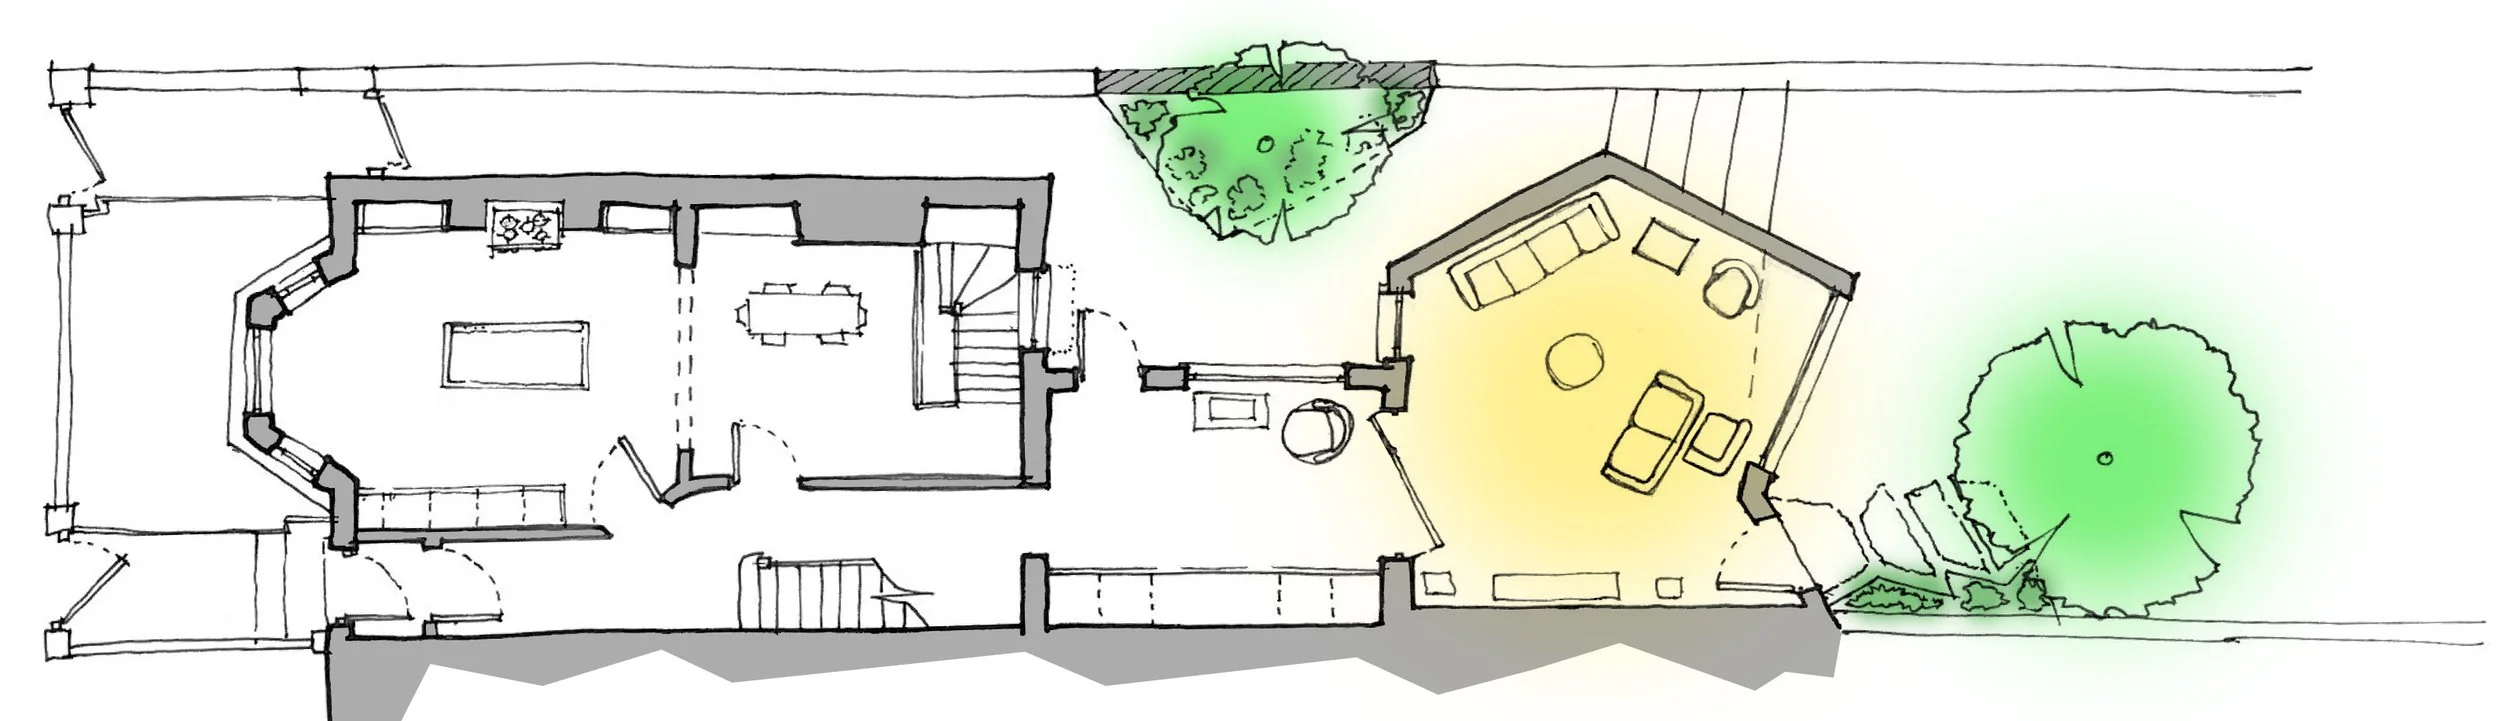
Above: Original design concept sketch. Below: Original design concept model.